/ The Design Process
Our 4 stage Design Process


1: Consulting Stage
Starting off, we’ll set up a meeting to discuss your project goals, inspirations and requirements. Please bring floor plans, images or sketches to this meeting, they will all help us home in on your ideal design.
2: Preliminary Stage
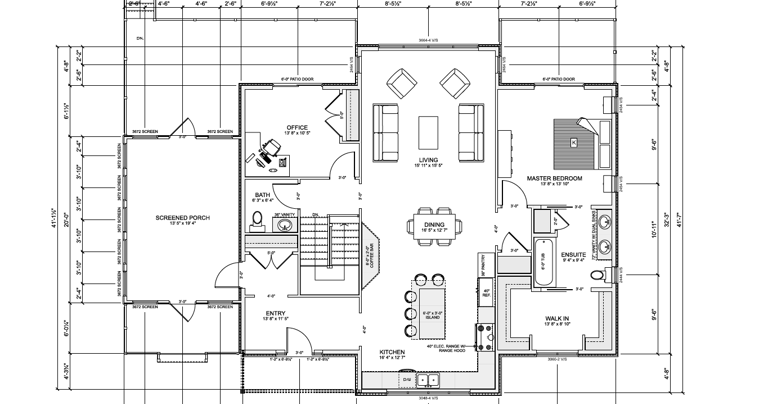
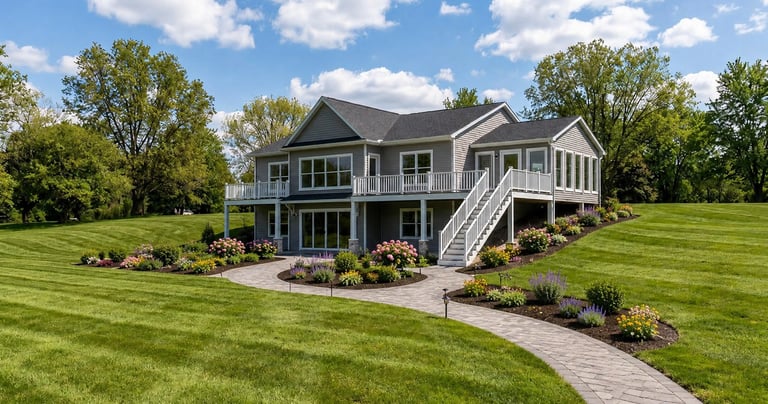
Once we have a course for your project, now comes the next stage. We will start off with creating a working floor plan as well as some renderings so that you can begin to envision your space. You will be allowed 2 rounds of revisions to these preliminary items before incurring extra charges, so be sure to review carefully! Non-essential revisions to the design made beyond this stage will incur extra charges as there is far more work to be done to make changes beyond this stage.
3: Detailing Stage
When we’ve refined your design to perfection, with your approval, we will begin the process of detailing the plans into a set of permit drawings that you can issue to your contractor and local permit office to begin the construction process.
4: Follow Up Stage
Once your drawings are complete, have been issued, and construction begins, we will be available to support you and your contractor surrounding any potential issues with the drawings. Any essential modifications to the drawings, either required from the permit office or contractor will be completed by us and revised drawings will be issued free of additional charges.
/ FAQs
Frequently asked questions
Q: How long does the design process take?
A: It is generally a good idea to leave a few months in advance of the beginning of construction to allow for adequate planning.
Q: What's included in a permit drawing set?
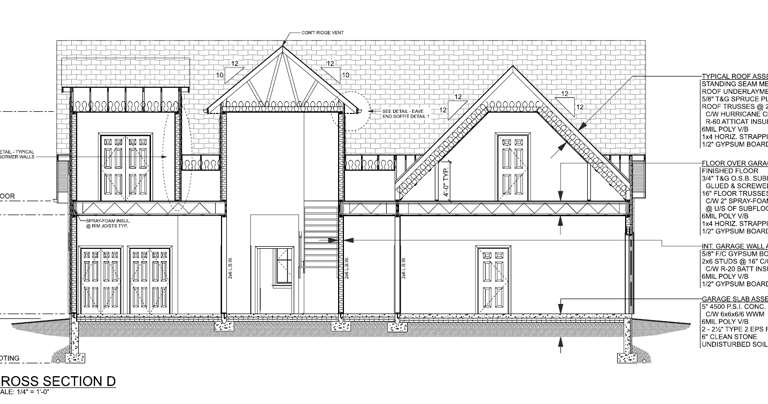
A: Permit drawings include elevations, foundation & floor plans, cross sections and necessary details. Additional drawings such as electrical or cabinetry layouts can be done upon request.
Q: If the permit office requires a revision, will that cost extra?
A: No. Any necessary adjustments to the plans in order to obtain your permit will not incur extra cost.
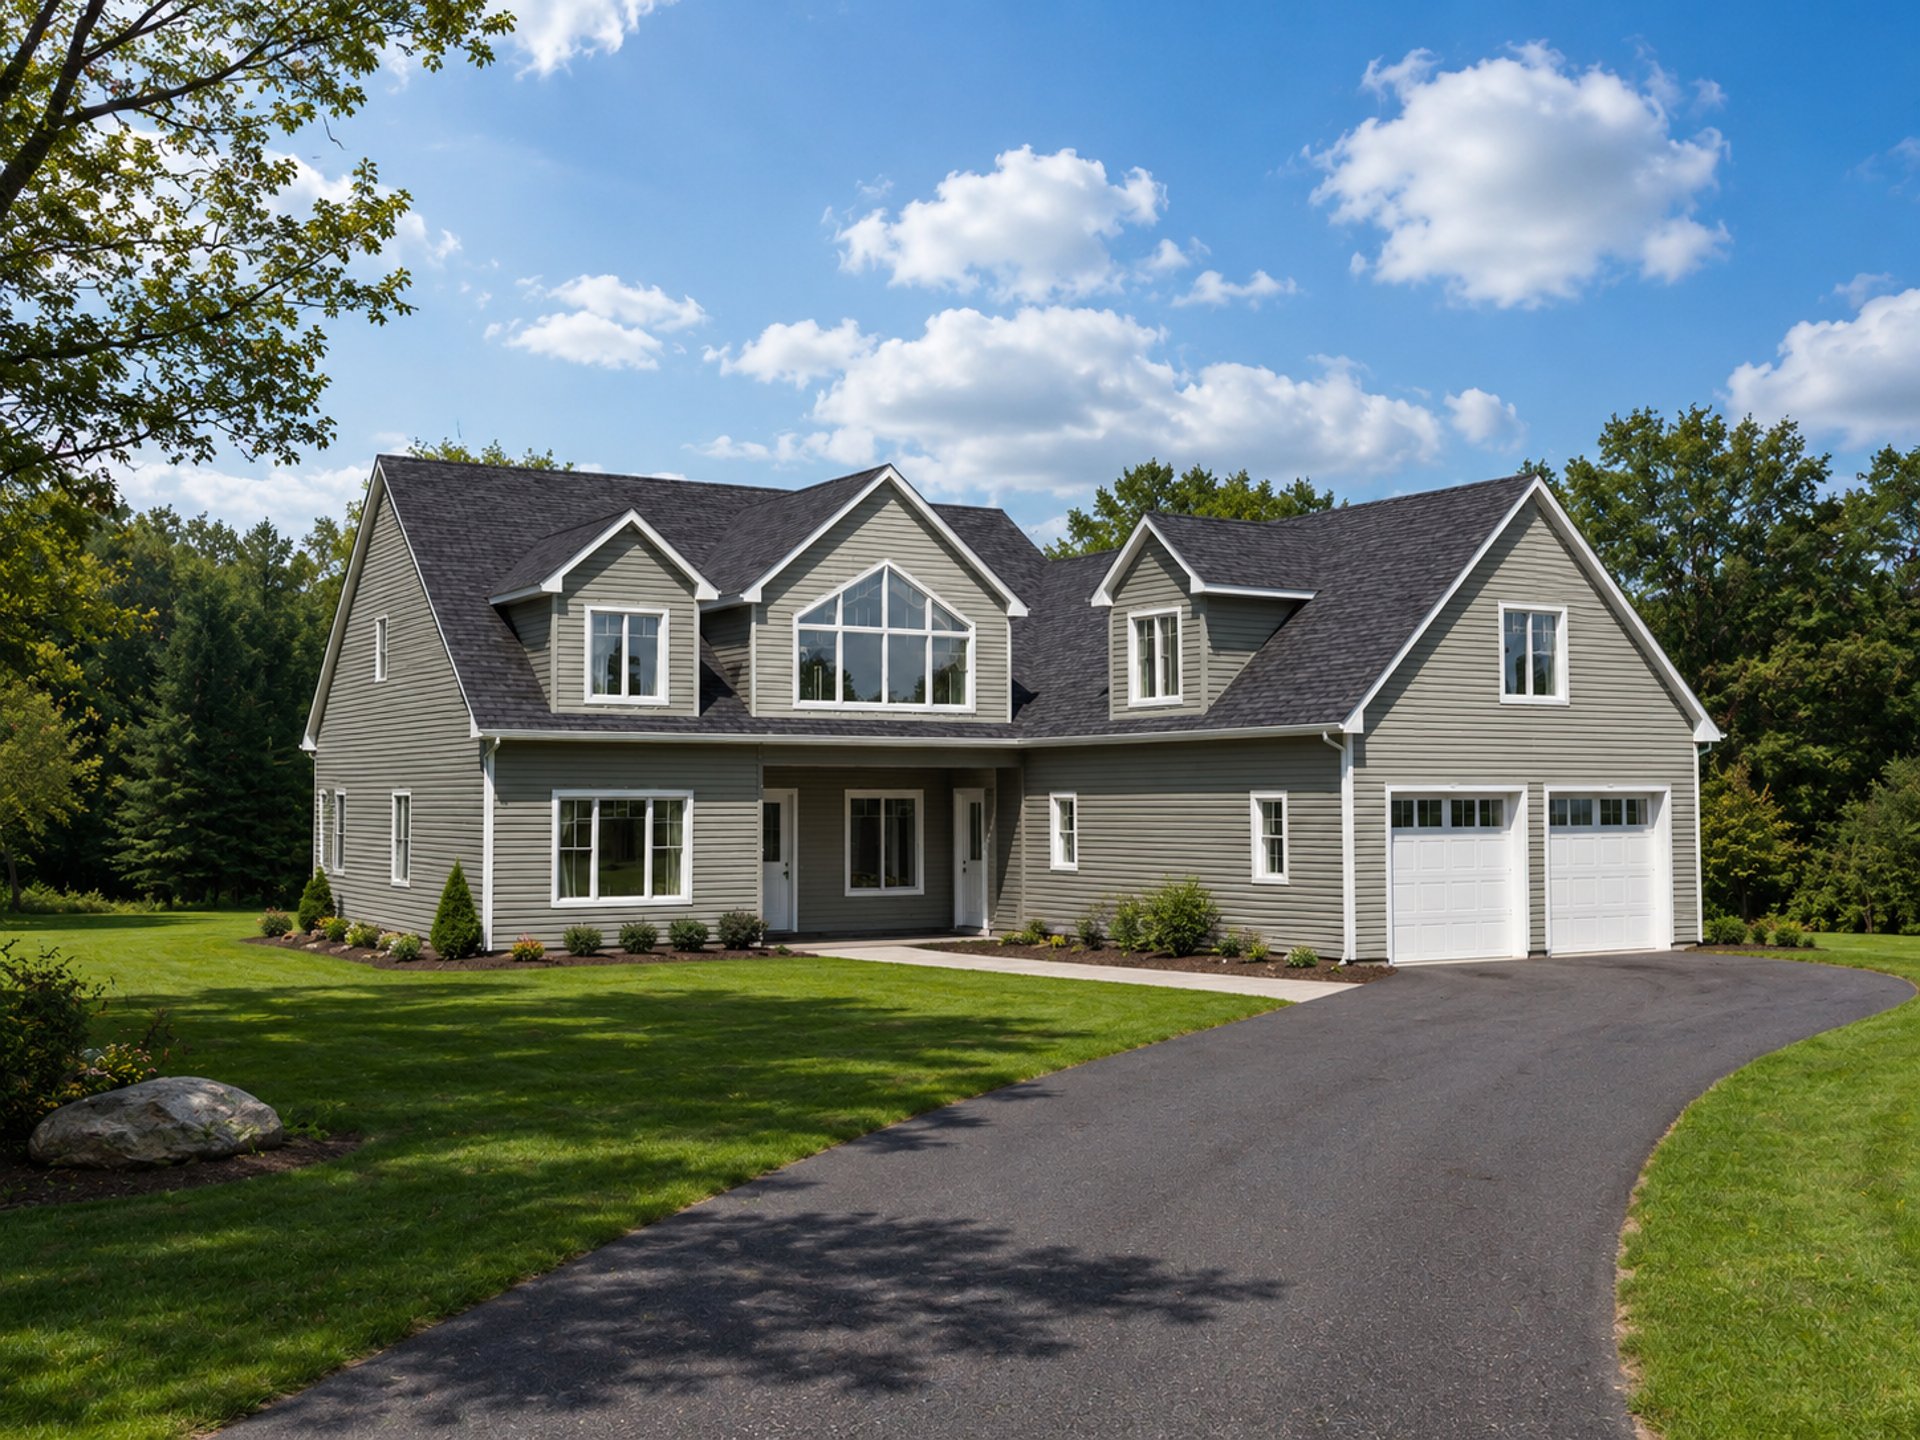
Let us design your safe port!
Are you ready to create your ideal space? Click the button below and complete a quick online form to connect with us!
Mooring Line Home Designs
Because your home is your safe port!
(C) 2026 Mooring Line Home Designs
Inquiries: info@mooringlinehomedesigns.ca
Nova Scotia based, serving the Maritimes